About
We are Just Atelier,
a design practice with a simple belief in approaching our work with curiosity, openness, and without pretension.Our name is quite simply, a humble, tongue-in-cheek expression of who we are - Just an Atelier.
A modest, independent studio where we explore, experiment, and create spaces with character.
Working across architecture and interiors, we find joy in the process of making, from the first spark of an idea to its realisation.We keep things simple, drama-free.
Just striving to do good work, with care and conviction.
Ethos
At Just Atelier, every project begins with a compelling idea, a “North Star” that gives direction and purpose. We believe this underlying idea should capture the essence of a project and become a reference point throughout the design process. It guides the decisions we make, from the way a building responds to its site and context, to its spaces, materials, details, and ultimately, how it is experienced.Drawn to unusual sites, unique requirements, and challenging constraints, we see limitations not as obstacles, but as opportunities to create something original. Regardless of scale, we work closely with clients who value bold ideas and thoughtful exploration.Our work is shaped by strong concepts, a clear response to each site and its surroundings, and careful consideration of budget and practicality. We challenge convention where it matters, while creating spaces that are purposeful, enduring, and memorable.
Awards & Events
RSA Creative Conditions Students Awards - Honorable Mention
PAM/LAFRAGE Affodable Housing Competition - Honorable Mention
Tetra Pak Design for Good Eco Competition - Finalist
Green to Go Design Competition - Finalist
SHIFT 2026 International Architecture Conference - DOMA Initiatives Organising Committee Member
HOMEDEC Exhibition 2026 Meet The Architects - Open Consultation Featured Architect
External Design Crit Panelist 2026
- Interior Architecture Degree Sem 6 (Taylor’s University)
- Architecture Degree Sem 3 (Taylor’s University)
- Architecture Degree Sem 2 (Taylor’s University)
External Design Crit Panelist 2025
- Architecture Degree Sem 1 (USCI University)
- Masters of Architecture Year 1 (Taylor’s University)
Co-Tutor Assistant - Architecture RIBA Part I - Semester 2 (University of Manchester)
Meet Our Principal
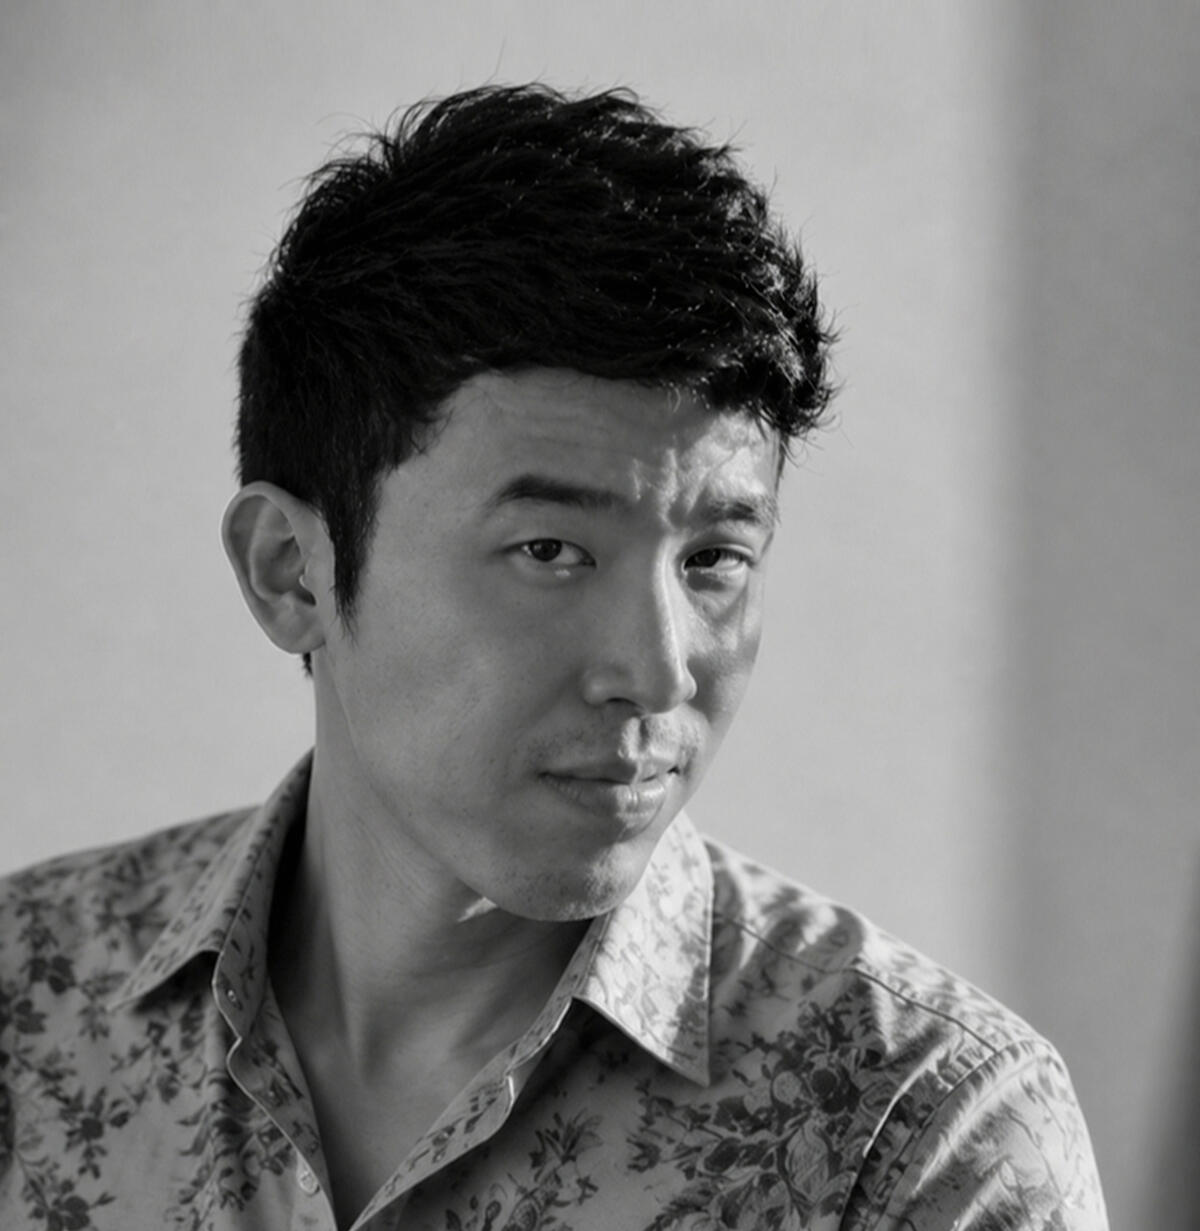
Ar. Justin Chong
Architect & Principal - Just Atelier, Justin Chong Architect
Professional Bodies and Affiliation
Board of Architects Malaysia (LAM) - Registered Architect
Malaysian Institute of Architects (PAM) - Corporate MemberQualifications
2017 - Master of Architecture, University of Manchester
2015 - Bachelor of Science in Architecture, Taylor's UniversityExperience
2026- Present Just Atelier (Principal Designer)
Justin Chong Architect (Principal Architect)
2022- 2026 GSD Architect (Project Architect)
2017- 2022 Ministry of Design Pte Ltd (Design Architect)
2015 SN Low & Associates (Assistant Architect)
2014 Archicentre Sdn Bhd (Internship)
Ar. Justin Chong is an award wining registered Architect in Malaysia whose practice has been shaped by the conceptual rigour of international design and the practical realities of delivering projects in Malaysia.After completing his Master’s degree at the University of Manchester, Justin began his career at renowned Singapore-based architectural firm Minsitry of Design, where he developed a strong foundation in conceptual thinking, design sensibilities, and explored the expressive potential of architecture through a diverse range of international projects across various scales.He later joined a Malaysian architectural practice under the mentorship of veteran architect Ar. Leong Yew Kooi, where he worked on complex high-rise developments from design development through construction while completing the professional experience required to qualify as a registered Architect in Malaysia.Influenced by his personal interest in art, culture, and the poetry of everyday life, Justin approaches design with curiosity, contextual sensitivity, and the belief that meaningful architecture emerges through thoughtful exploration rather than a predetermined style. Each project begins with the search for a clear guiding idea, a “North Star” that guides every design decision from concept to completion.Through Just Atelier, he seeks to create architecture and spaces that is purposeful, emotionally resonant, and meticulously crafted; creating places with clarity, character, and timeless relevance.
Lunior Condo
SS24 House
Chamfer House
Matsuya Restaurant
Dors & Such Office
The Standard
Lil Mount Gallery
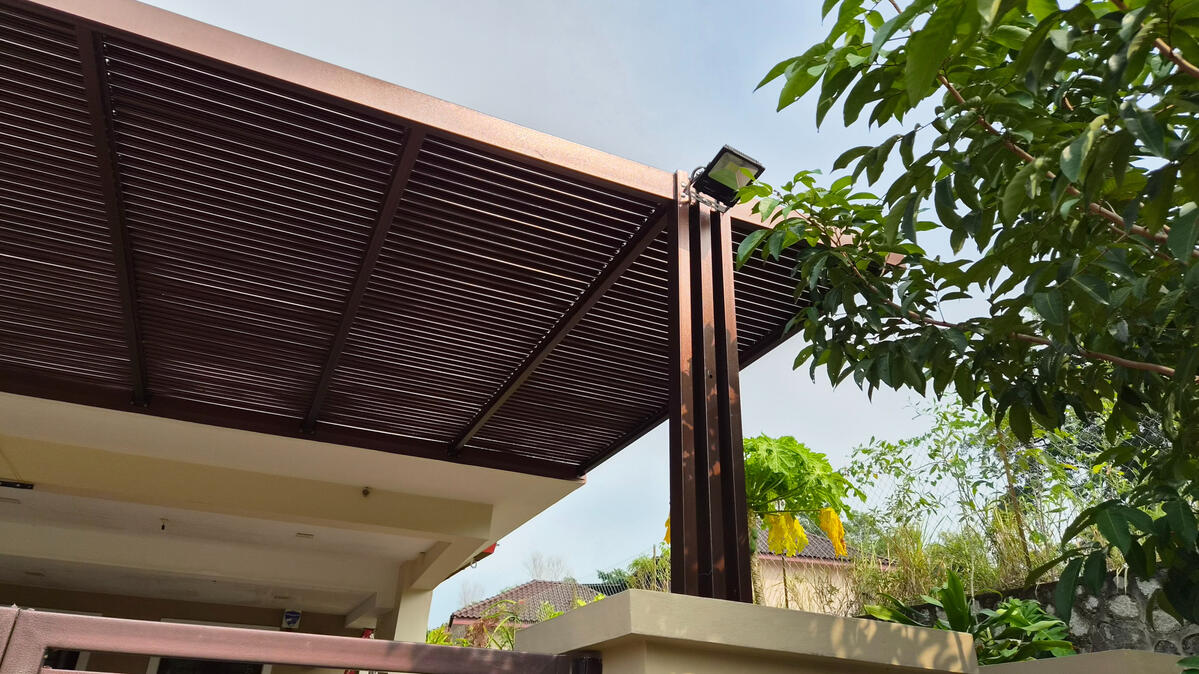
Not Another Awning
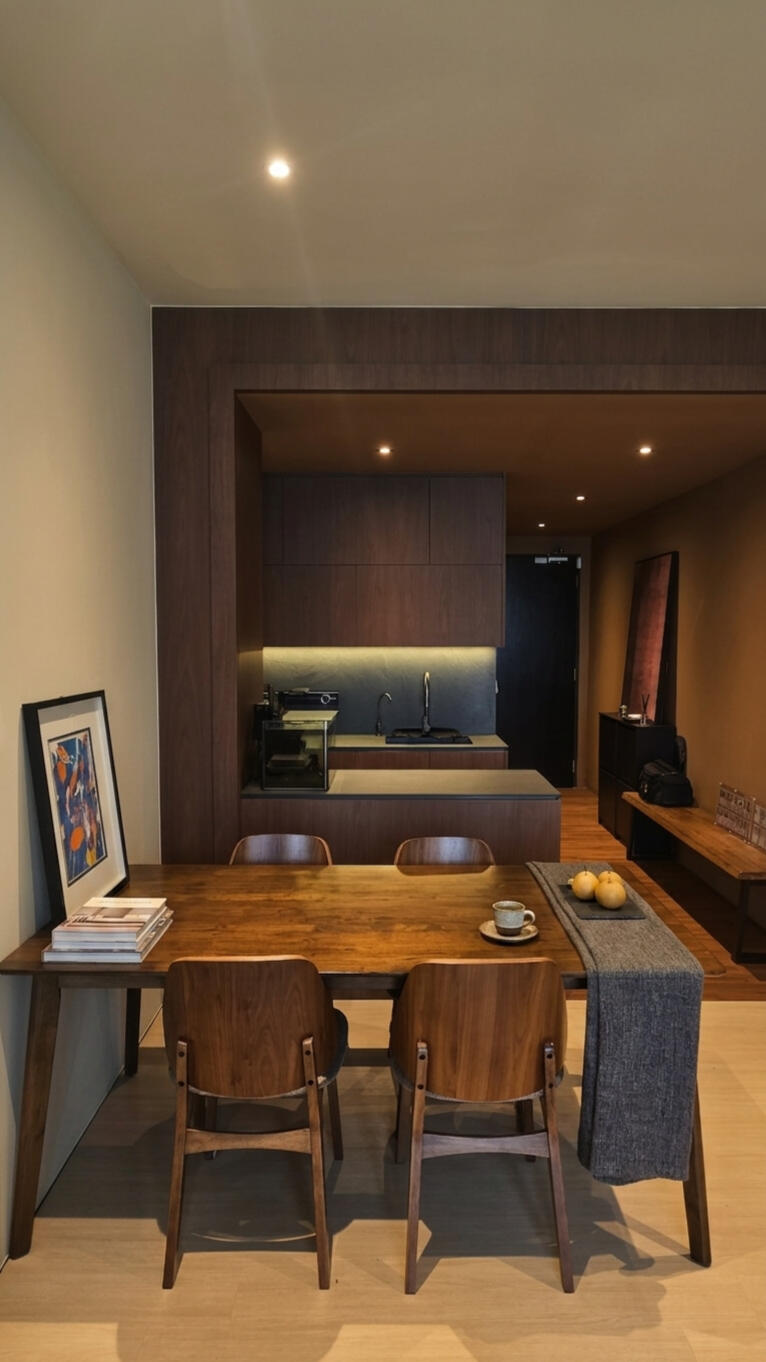
Lunior Condo
- Completed 2026 -Private Residential
Interior
650 sqft
Petaling JayaThe design evokes the quiet drama of light emerging through shadow, a home conceived as an immersive spatial journey rather than a singular space.The residence unfolds across two distinct tonal realms. Upon entry, a grounded corridor wrapped in deep, moody hues anchors the foyer and wet areas, creating a sense of intimacy and retreat. Beyond this threshold, the home gradually opens into a luminous open-plan living, dining, and master suite, softened by warm beige tones and diffused natural light.This deliberate interplay of darkness and light choreographs a sensory transition, a moment of decompression that gently shifts the occupant from the intensity of the outside world into a calm, elevated sanctuary.


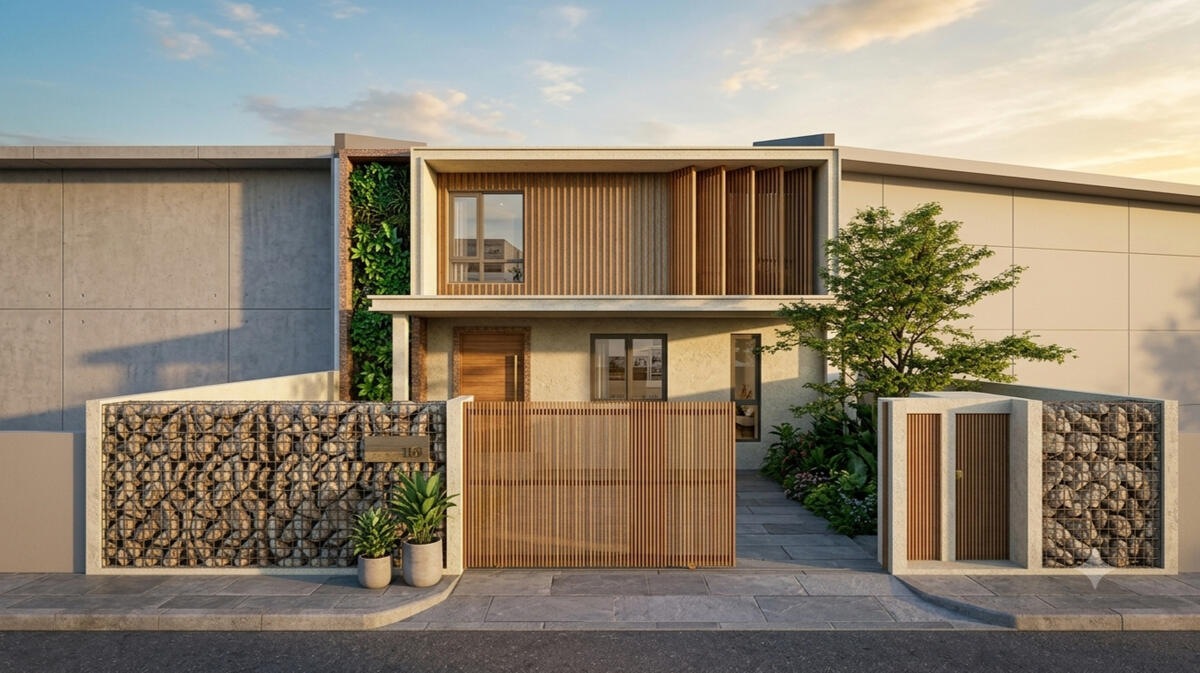
SS24 Terrace House
- Schematic Design Ongoing 2026 -Private Residential
Architecture, Interiors
2500 sqft
Petaling JayaThe design brief from a young couple envisioned a tropical modern sanctuary, a home that offers rest and respite through a resort-like living experience while embracing raw textures and clean linear forms.Heavy stone gabion walls define the perimeter, providing privacy and acoustic buffering from the surrounding context while establishing a grounded, tactile presence.
In contrast, warm timber louvre screens is introduced, filtering sunlight and natural ventilation while enhancing privacy.Complementing these elements, a lush vertical green wall gently breaks up the architectural mass, creating a living facade that reconnects the urban dwelling with nature.Together, the interplay of stone, timber, and greenery creates a tranquil retreat where tropical living is expressed through material honesty, filtered light, and a seamless relationship between architecture and landscape.


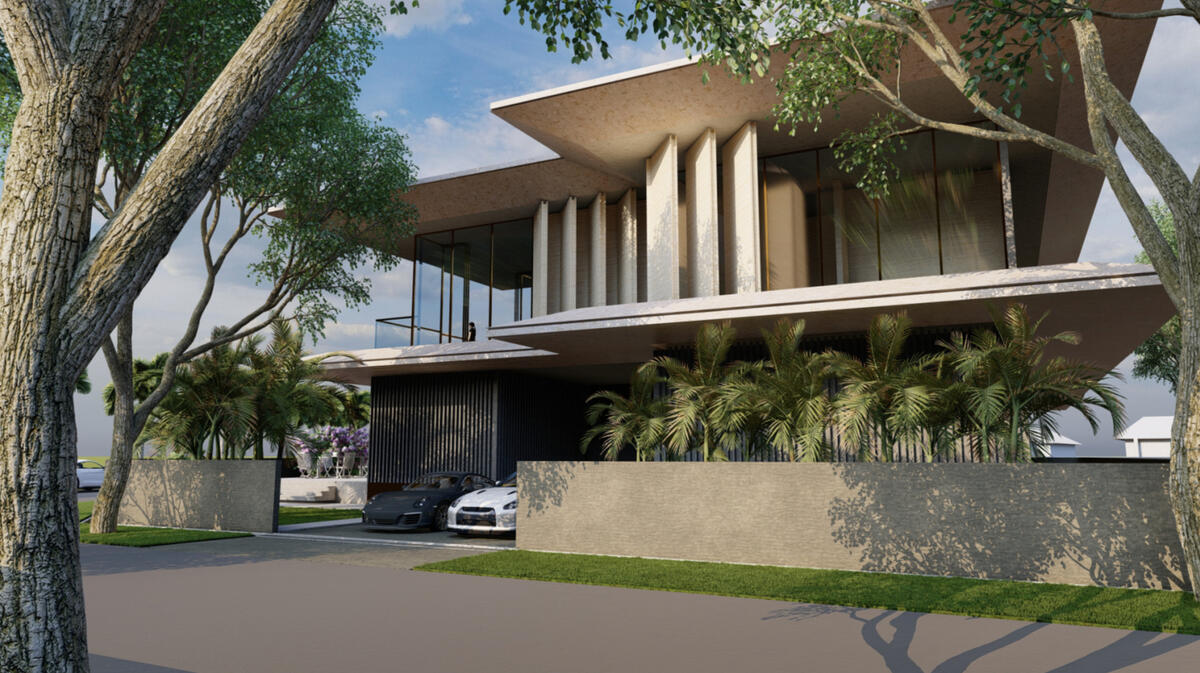
Chamfer House Bungalow
- Schematic Design Ongoing 2026 -Private Residential
Architecture, Interiors
4000 sqft
KedahThe design brief called for a retirement home for an elderly couple that would also function as a weekend retreat for their son and daughter-in-law, who work in the city. The residence was conceived as a multi-generational sanctuary, balancing privacy with opportunities for shared family living.The design is anchored by two master suites, each on separate wings of the house. Distinctive chamfered roof and wall edges define the architectural identity of the residence, serving as both a sculptural feature and an integrated passive sun-shading device.Between the two wings, a generous infinity pool forms the spatial heart of the residence, acting as a serene buffer that preserves privacy while visually and physically connecting the shared living spaces.


Matsuya Restaurant @ KLGCC
- Completed 2025 -Boutique Restaurant
Interiors
7200 sqft
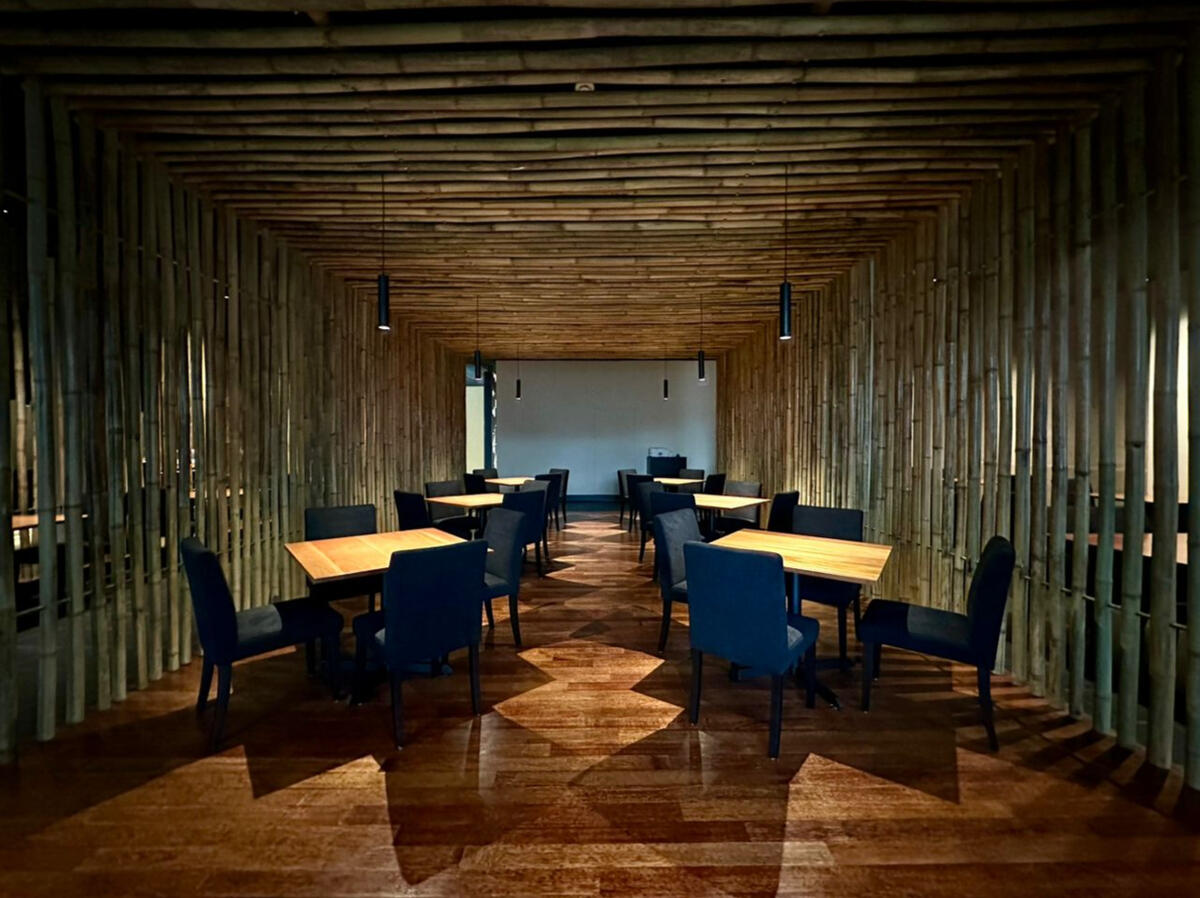
KLGCC, Kuala LumpurInspired by traditional Japanese building materials which is the bamboo, the design concept aims to replicate the zen and calming feeling of dining among a lush bamboo forest.Utilising local bamboo and craftsmen, the restaurant’s dining spaces are framed strategically utilising bamboo as the main building material, creating pocket spaces and wrapping each dining into zones while creating a simplistic and zen like environment for diners."This project is completed while under the employment of Ministry of Design"


Dors & Such Office
- Final Completion Ongoing 2026 -Boutique Office
Interiors
1500 sqft
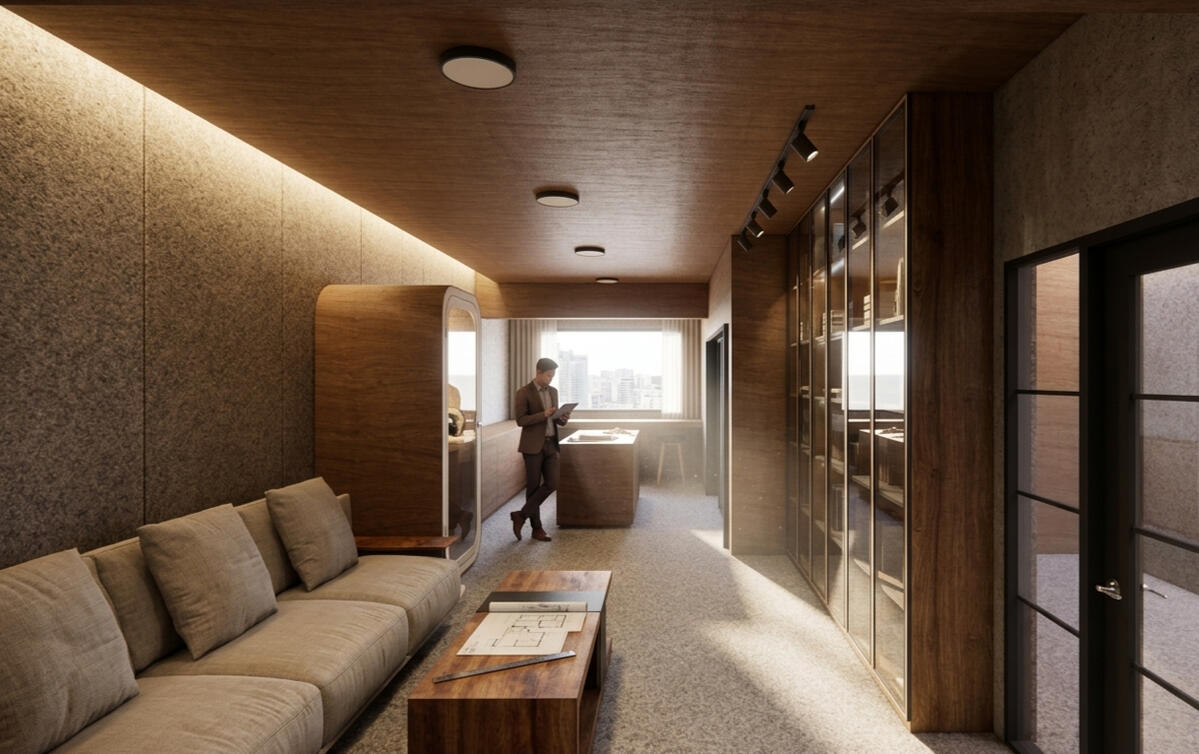
Subang JayaThis design brief for the office aims to redefine the typical modern office design by bridging technical functionality with organic comfort through an honest, tactile material palette of acoustic textures, warm timber slat ceilings, and exposed brick.The Back-of-House workstations is designed to celebrate the building’s existing character by exposing its original brickwork, creating a raw yet refined backdrop for the workstations. Rather than concealing the building’s history, the design embraces its imperfections, enriching the workplace with authenticity, warmth, and a sense of permanence.


The Standard Hotel
- Completed 2026 -Boutique Hotel
Interiors
1250 sqft
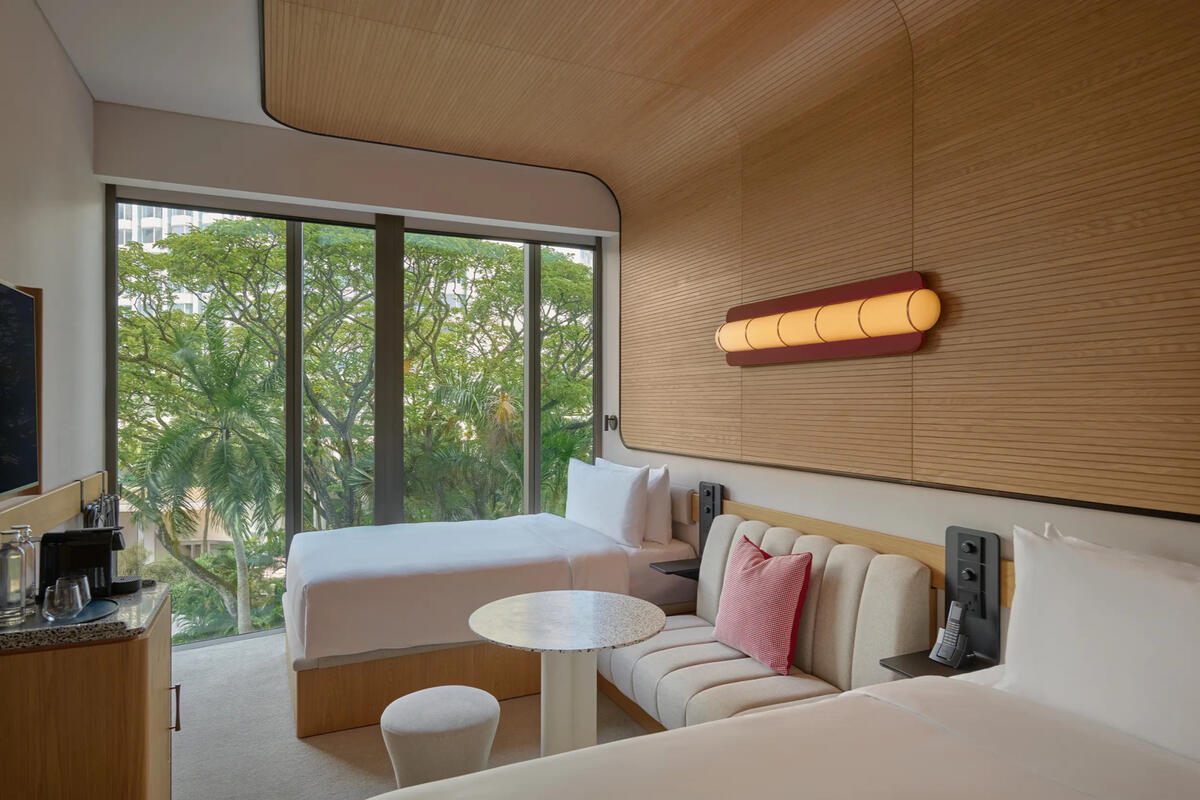
SingaporeThe Standard’s signature design language is reinterpreted through a distinctly local lens. Simple, timeless interiors are enriched with local materials and mid-century modern influences, creating spaces that feel both familiar and contemporary.Across the rooms and suites, warm timber, playful detailing, and sculptural elements establish a relaxed yet distinctive character. Sweeping timber-ribbed canopies frame the beds, while full-height glazing opens the interiors to the surrounding greenery and the energy of Orchard Road.In the suites, double-volume spaces bring an added sense of openness and light, with high-level glazing drawing daylight deep into the interior. Warm timber panelling, sculptural lighting, and carefully considered furniture create a relaxed domestic character within the hotel setting.The bathrooms take a more playful approach, with yellow and white tiles creating a bold graphic rhythm. Curved timber-framed mirrors soften the geometry, balanced by warm timber cabinetry and restrained fixtures."This project is completed while under the employment of Ministry of Design"


Little Mountain Sales Gallery
- Design Proposal 2024 -Sales Gallery
Architecture, Interiors
9600 sqft
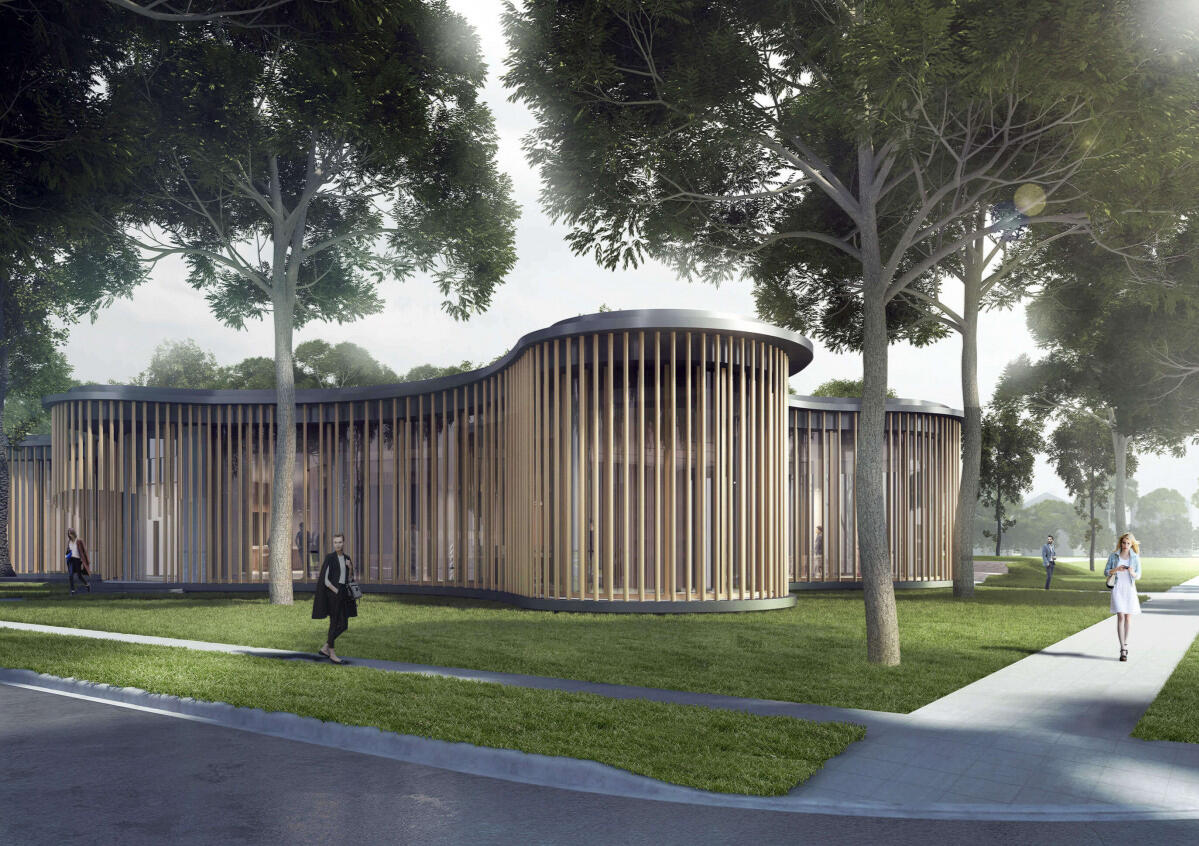
VancouverThe Little Mountain gallery is shaped around the existing landscape, with the planning and programme carefully woven between the site’s mature trees. Rather than clearing the site to impose a conventional plan, the architecture responds to what is already there, allowing the trees to inform the placement, orientation, and sequence of spaces.This approach results in an organic plan and a more natural flow through the gallery, where movement unfolds gradually around the existing landscape. The trees become part of the experience, creating moments of pause, framed views, and a closer connection between the interior and its surroundings.Full-height glazing opens the gallery towards the landscape, while a layer of vertical timber batons is placed along the façade. The batons filter views and sunlight while echoing the rhythm and texture of the surrounding trees, creating a façade that feels less like a boundary and more like an extension of the environment."This project is completed while under the employment of Ministry of Design"


Not Another Awning
- Completed 2026 -Installation
Architecture
SerembanA car porch awning is often treated as a functional afterthought. This project rethinks it as an architectural filter between sun, shade, light and air.Instead of a conventional solid roof, a lightweight louvered canopy provides shade while preserving daylight and natural ventilation into the house. The angled aluminium louvers temper the tropical sun, allowing ambient light to filter through while hot air escapes naturally.Carefully integrated with the existing facade and external gate, the slim structure becomes more than a shelter for cars. Throughout the day, changing sunlight casts shifting patterns across the driveway, transforming a utilitarian intervention into a quiet architectural element.Shade without enclosure. Protection without compromise.


Contact
Phone
+6017-2396796
Email
[email protected]